
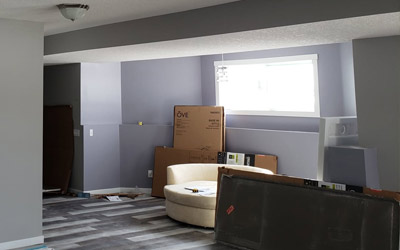
Finishing a basement is one of the best ways to add comfortable, functional living space to your home. Whether you are creating a family room, home theatre, bedroom, office, gym, basement suite or entertainment area, professional basement drywall installation is an important part of creating a polished finished space.
When most homeowners think about basement drywall, they picture sheets of drywall covering the walls and ceiling. However, a complete basement drywall project can involve much more than simply hanging drywall.
Depending on the design and layout of your basement, drywall work may include walls and ceilings, bulkheads, soffits, mechanical chases, access panels, soundproofing, fire-rated assemblies, corner bead, taping, mudding, sanding and detailed finishing.
If you are planning a basement renovation or basement development in Airdrie or Calgary, understanding the different types of drywall services available can help you plan your project and know what to expect.
Common Basement Drywall Services
Most basement developments involve several stages of drywall installation and finishing. The exact work will depend on the size, layout and intended use of the basement.
Full Basement Wall Drywall Installation
One of the most common basement drywall services is installing drywall over newly framed basement walls.
Once framing, insulation and the required electrical, plumbing and mechanical work have been completed, drywall can be installed over the wall framing. Standard 1/2-inch drywall is commonly used for many interior applications, although other types and thicknesses may be appropriate depending on the location and requirements of the project.
Basement walls often have numerous obstacles to work around, including:
- Windows and doors
- Electrical outlets and switches
- Plumbing penetrations
- Mechanical chases
- Support posts and beams
- Utility access areas
- Heating and ventilation components
Accurate measuring and cutting are essential for achieving a professional result. Properly installed drywall should be securely fastened, properly supported and prepared for the taping and finishing stages.
For homeowners looking for basement drywall installation in Airdrie, hiring an experienced drywall contractor can help ensure the installation is completed efficiently and with the attention to detail required for a quality finished basement.
Basement Ceiling Drywall Installation
A basement ceiling can be considerably more complicated than a standard wall.
Installers may need to work around floor joists, ductwork, plumbing, electrical wiring, support beams and other mechanical components. Careful planning is important to create a finished ceiling without interfering with the systems running above it.
A professionally installed drywall basement ceiling can completely change the appearance of an unfinished basement, turning an exposed and utilitarian space into a clean, finished living area.
Ceiling drywall can also be an important part of basement suites and other projects where specific fire or sound separation requirements apply. In these situations, the appropriate drywall and complete assembly need to be determined based on the requirements of the project.
Drywall for Basement Suites
A basement being converted into a secondary or legal suite can require considerably more planning than a typical basement renovation.
Fire separation, sound control and other building-code requirements can influence the drywall products and assemblies used throughout the project.
Fire-rated drywall, such as 5/8-inch Type X board, may be used as part of a required fire-rated assembly. However, the drywall itself is only one component of that assembly. The exact requirements should always be confirmed for the specific project.
This is particularly important when planning a basement suite in Airdrie or Calgary. Homeowners should understand the applicable requirements before drywall installation begins rather than discovering later that portions of the finished work need to be modified.
Basement Drywall Taping, Mudding and Finishing
Hanging drywall is only one part of creating finished basement walls.
Once the drywall sheets are installed, the seams, corners and fasteners need to be properly finished before primer and paint can be applied.
Drywall Taping and Mudding
Drywall joint tape is applied over the seams between sheets, followed by multiple applications of joint compound, commonly called drywall mud.
Each coat is gradually feathered farther away from the joint to create a smooth transition between the drywall panels. Screw and nail heads are also covered with joint compound and finished to blend into the surrounding surface.
This process takes time because the compound needs to dry between applications. Rushing the finishing process can result in visible seams, uneven surfaces and other imperfections that become much more noticeable once the walls are painted.
Quality basement drywall finishing is therefore just as important as the initial installation.
Corner Bead Installation
Outside drywall corners require additional protection and finishing. Corner bead is installed to create a straight, durable corner before it is covered with joint compound and blended into the surrounding drywall.
Inside corners are typically finished with drywall tape and joint compound.
These details may seem minor, but clean, straight corners can make a significant difference in the appearance of a completed basement.
Sanding and Final Drywall Finishing
After the joint compound has dried, the drywall surfaces are carefully sanded and inspected.
The objective is to create a consistent, smooth surface that is ready for primer and paint.
This final stage is where the quality of professional drywall finishing can become especially noticeable. Small imperfections that are difficult to see on unfinished drywall can become obvious under bright lighting or after the walls have been painted.
Bulkheads, Soffits and Mechanical Chases
Basements often present a unique challenge that homeowners don’t encounter on the main floors of their homes: a large amount of mechanical equipment is located overhead.
Heating ducts, plumbing lines, electrical wiring and structural beams can all require creative drywall solutions.
Basement Bulkheads
A bulkhead is a framed enclosure used to conceal ductwork, plumbing or other mechanical components.
Rather than leaving these systems exposed, the framing can be covered with drywall and finished to create a clean, intentional appearance.
A well-designed bulkhead doesn’t necessarily have to look like an obstruction. It can be incorporated into the overall basement design and used to create architectural definition within the space.
Soffits and Ceiling Transitions
Soffits can conceal mechanical components while also creating different ceiling levels and visual features.
Depending on the design, homeowners may incorporate reveals, shadow lines or other architectural details into these transitions.
Because changes in angles and elevations can make imperfections more noticeable, basement soffit and bulkhead drywall requires careful measuring, installation and finishing.
Specialty Basement Drywall Services
Not every basement drywall project consists of four walls and a ceiling. Depending on how you intend to use your space, specialty drywall solutions may be worth considering.
Basement Soundproofing and Sound Control
A basement can be an excellent location for a home theatre, music room, gaming room, home office or additional living area. However, sound can travel between the basement and the floors above.
Specialized drywall assemblies can help improve sound control. Depending on the project, strategies may include:
- Additional layers of drywall
- Sound-damping compounds
- Resilient channels
- Acoustic insulation
- Acoustical sealants
- Specialized sound-rated assemblies
The appropriate combination depends on the desired level of sound control and the construction of the existing walls, floors and ceilings.
For homeowners creating a home theatre, music room or other noise-sensitive space, planning for basement soundproofing before the drywall is installed can be much easier than trying to improve sound control afterward.
Fire-Rated Basement Drywall
Fire resistance can be another important consideration during basement construction, particularly when developing a secondary suite or areas requiring separation between living spaces.
Fire-rated drywall products can form part of an approved fire-resistance assembly. Type X drywall is commonly associated with these applications, but the required product and complete assembly depend on the specific construction and applicable requirements.
For this reason, fire-rated drywall should not simply be selected based on thickness alone. The complete assembly should be planned appropriately for the project.
Drywall Access Panels
Basements contain many components that may eventually need to be inspected, serviced or repaired.
Water shutoffs, plumbing connections, electrical components and mechanical equipment can sometimes require future access. Rather than permanently covering these areas, an appropriately designed drywall access panel can provide convenient access while maintaining a finished appearance.
Access points should be planned before the drywall installation is completed so they can be incorporated neatly into the finished design.
Why Professional Basement Drywall Installation Matters
Basement drywall can look deceptively simple. A homeowner may see a large sheet of drywall and assume the installation is primarily about attaching it to the framing.
In reality, achieving a professional result involves careful planning, accurate measurements, proper fastening, precise cutting and detailed finishing.
Small mistakes can become surprisingly obvious once the walls are painted. Uneven seams, poorly finished corners, visible screw heads and irregular transitions can all detract from an otherwise beautiful basement renovation.
Professional drywall installation can also help ensure that bulkheads, soffits, mechanical areas and specialty features are incorporated cleanly into the overall design.
Planning Your Basement Drywall Project
Before starting a basement drywall project in Airdrie, it is worth considering how you intend to use the space.
A basic finished basement may require standard wall and ceiling drywall, while a more complex project could involve:
- Basement suite drywall
- Fire-rated assemblies
- Soundproofing
- Bulkheads and soffits
- Specialty ceiling designs
- Access panels
- Multiple drywall layers
- Detailed finishing
Planning these requirements before the drywall goes up can save time, prevent unnecessary changes and help produce a better final result.
It is also important to coordinate drywall installation with the other trades working on the basement. Electrical, plumbing, HVAC and framing work should generally be sufficiently advanced before drywall installation begins.
Choosing a Basement Drywall Contractor in Airdrie
If you’re finishing an unfinished basement, renovating an older basement or developing a basement suite, choosing the right drywall contractor can make a noticeable difference in the finished result.
Look for a contractor with experience in basement drywall installation, drywall finishing, bulkheads, soffits and specialty drywall applications. An experienced contractor should also understand how drywall work fits into the larger basement development process and coordinate appropriately with other trades.
For homeowners in Airdrie and surrounding communities, working with a local drywall contractor can make communication and project coordination easier from the initial planning stage through to the final finishing.
Transform Your Basement With Professional Drywall
A basement transformation involves much more than simply covering the walls with drywall. From full wall and ceiling installation to bulkheads, soffits, sound control, fire-rated assemblies and detailed finishing, drywall plays a major role in the appearance, comfort and functionality of a finished basement.
Whether you’re creating a family room, home theatre, additional bedrooms, a home office or a basement suite, professional basement drywall services can help turn an unfinished space into a comfortable and attractive part of your home.
If you’re planning a basement development in Airdrie or Calgary, MD Drywall can help with the drywall installation and finishing required to bring your project together with a clean, professional finish.
*********************************************************************************************
Moisture-Resistant Drywall in Basements
Moisture is an important consideration in basement construction.
Areas such as bathrooms, laundry rooms and other locations exposed to higher humidity or occasional splashing may require moisture-resistant gypsum products or other appropriate wall materials.
However, moisture-resistant drywall isn’t a substitute for proper waterproofing, drainage, vapour control or fixing an existing moisture problem.
If a basement has signs of water intrusion, dampness or previous water damage, the underlying problem should be addressed before drywall is installed.
Choosing the appropriate material for each area of the basement is part of planning a successful drywall project.
Access Panels for Plumbing and Electrical Components
Basements contain many components that homeowners may need to access in the future.
Rather than permanently sealing everything behind drywall, strategically placed access panels can provide convenient access to certain valves, cleanouts or other serviceable components where appropriate.
A well-designed access panel can be installed so that it blends into the finished wall or ceiling instead of looking like an obvious utility door.
This is a small detail that can make future maintenance considerably easier.
Curved Walls, Columns and Custom Drywall
Basements don’t always have to look like a collection of square rooms.
Custom drywall techniques can be used to create curved walls, rounded columns, architectural features and other unique design elements.
Flexible or thinner drywall products can sometimes be used for curved applications, depending on the radius and design. These projects require additional planning and installation skill because the drywall needs to follow the intended shape while still producing a clean, finished surface.
For homeowners looking to create something more distinctive than a standard basement layout, custom drywall can help turn structural elements into design features.
Why Professional Basement Drywall Installation Makes a Difference
A basement renovation is a significant investment, and drywall is one of the most visible parts of the finished space.
Poorly installed drywall can lead to visible seams, uneven corners, cracking, damaged edges and other imperfections that become especially obvious once the walls are painted.
Professional drywall installation involves much more than simply hanging sheets.
It requires careful planning, accurate cutting, proper fastening, attention to corners and transitions, multiple finishing coats and careful sanding and inspection.
Experienced drywall contractors can also help identify areas where different materials or assemblies may be appropriate before installation begins.
That can be especially important when you’re developing a basement suite, home theatre, bathroom or other specialized space.
Planning a Basement Drywall Project in Airdrie?
Whether you’re finishing an unfinished basement, renovating an older basement or creating a completely new living space, professional drywall can make a major difference in the final result.
From full basement wall and ceiling installations to taping, mudding, bulkheads, soffits, repairs and custom drywall features, every project has its own requirements.
If you’re planning a basement development in Airdrie, it’s worth discussing your plans with an experienced drywall contractor before the project gets underway. Proper planning can help ensure that the right materials and finishing techniques are used in the right areas.
Looking for Basement Drywall Services in Airdrie?
MD Drywall provides professional residential drywall services in Airdrie and surrounding communities, including basement development and renovation projects.
Whether you need drywall installed throughout an unfinished basement, drywall finishing and taping, a basement ceiling completed, bulkheads and soffits finished, or custom drywall work, the MD Drywall team can help bring your project together with quality workmanship and attention to detail.
Ready to finish your basement? Contact MD Drywall for a free quote and let’s talk about your project.